

PROJECT DESCRIPTION
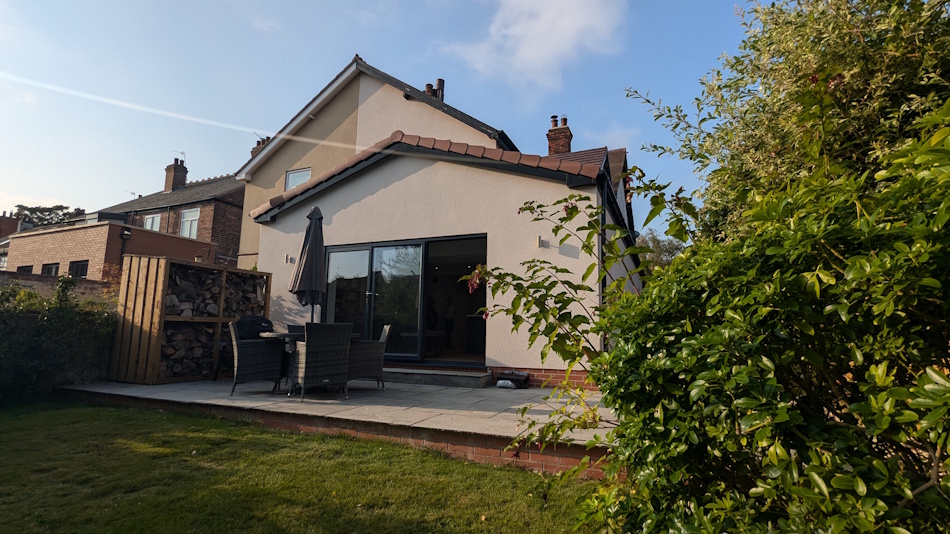
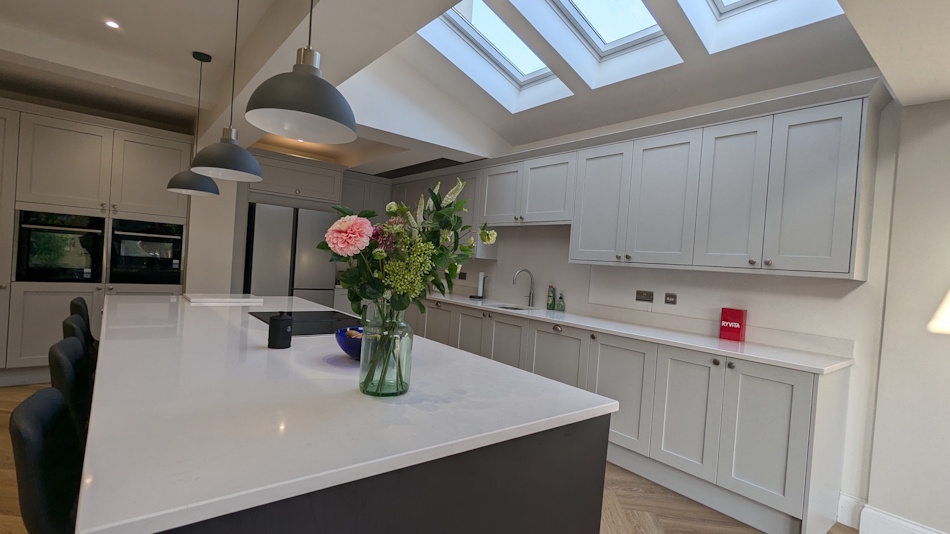
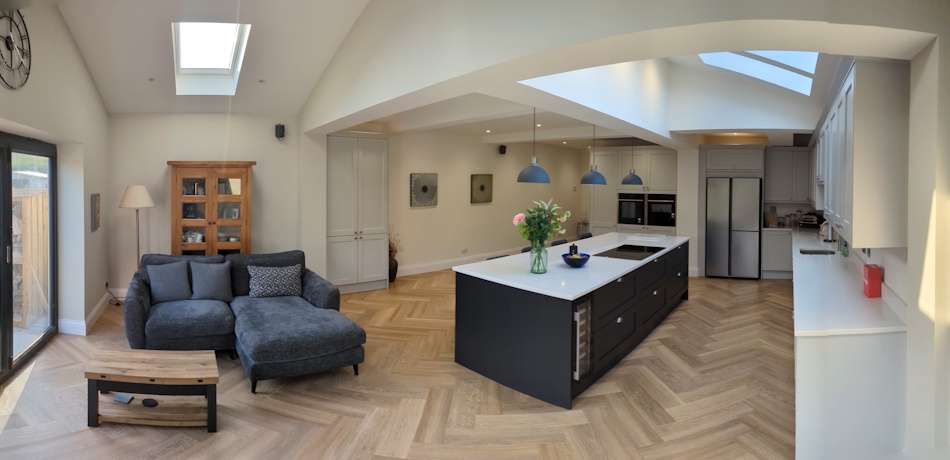
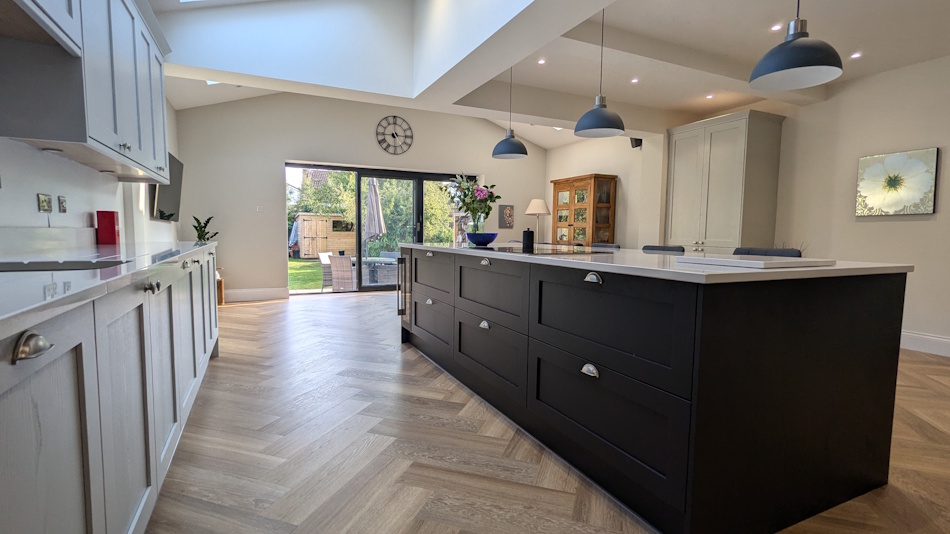
This modern home extension project has created a bright, spacious and highly functional family living environment. The scheme involved the demolition of the existing garage and the construction of a Double storey side extension, significantly enhancing both the ground and first floor accommodation.
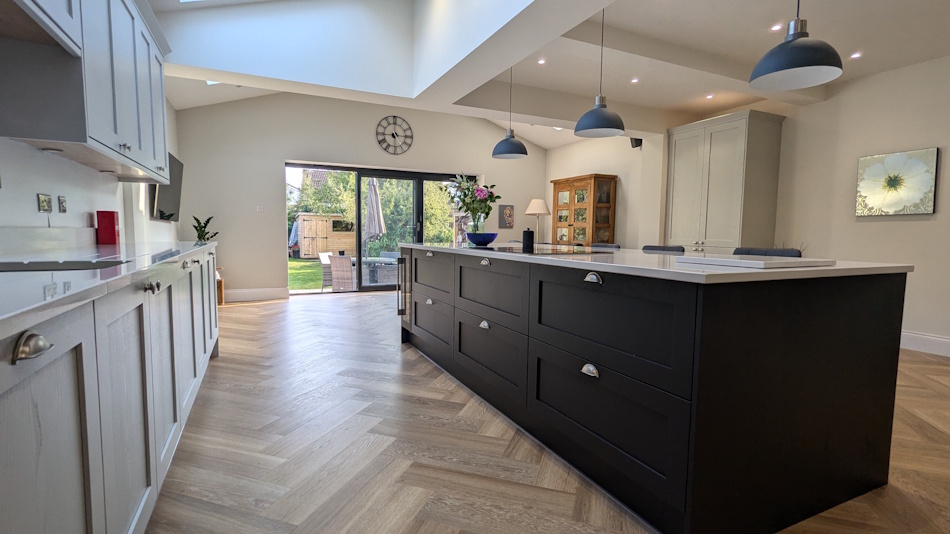
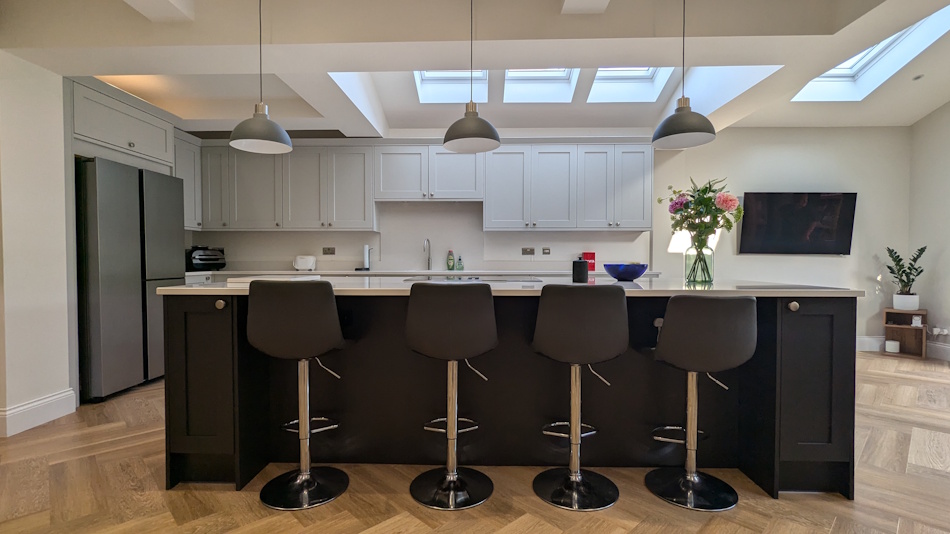
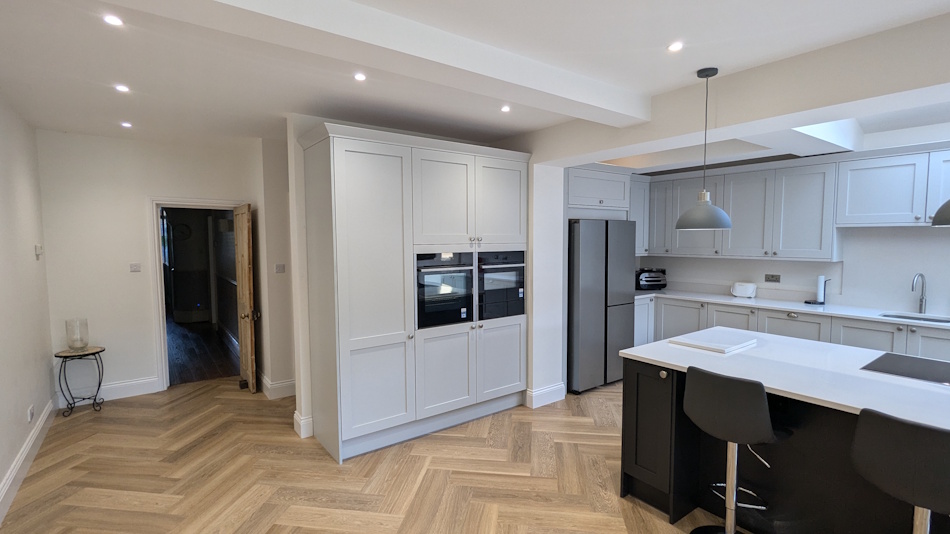
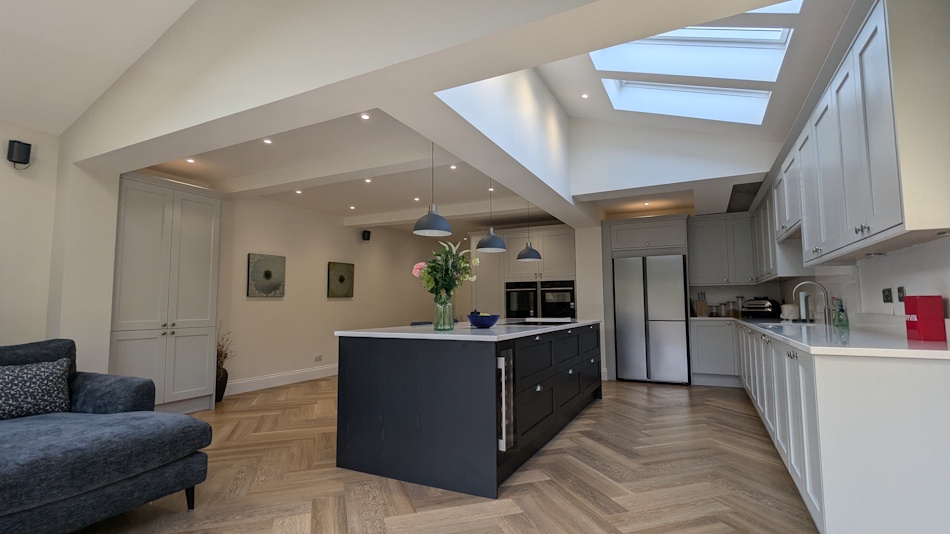
At ground floor level, the extension delivers a stunning open plan kitchen, dining and living space designed for modern family life. Large roof-lights flood the interior with natural light, while expansive bifold doors create a seamless connection between the home and garden. A generous kitchen island forms the heart of the space, complemented by a light-filled vaulted ceiling and contemporary finishes throughout.
The internal layout was carefully reconfigured to improve practicality and flow. The existing WC was relocated, allowing for the creation of a dedicated utility room and a new side access arrangement, providing valuable additional storage and functionality.
At first floor level, the extension enabled the smallest existing bedroom to be enlarged, creating a more comfortable and versatile living space with improved proportions.
The completed design successfully combines contemporary architecture with everyday practicality, delivering a bright, open and welcoming space.
Project Brief
WORKS DONE
Survey
Design
Planning Application
Building Regulations
Client Reviews
CK Architectural Hull
Out of 5 stars
Overall rating out of 29 Google reviews


Skala Kamal
4 hours ago
This is the second project I have used CK Architects on and I wouldn’t hesitate to use them again or to recommend them to others. Karen is highly professional, friendly, and quick, listened to our requirements and acted on everything so beautifully. We are very impressed with the fast, efficient service provided by CK Architectural Design staff members.

Alex Harrison
2 months ago
Exactly what I wanted. No sales rubbish, no broken promises. They did exactly what I asked for, right first time, for the exact price quoted. I'd definitely use the company again.

David Caley
8 months ago
Excellent service and communication. The company correctly and quickly identified my requirements, and worked accurately and within (very reasonable) quotation. Any queries and additional dimensions or details which the design engineer had, were clearly requested, allowing me to be able to quickly furnish the exact information and measurements, and negating the need for site visits, thus keeping costs in check. The first draft of the engineering drawings were very impressive - as a project engineer involved in the materials handling industry, I am well used to working with and interpreting CAD drawings, so was able to appreciate the high level of detail and clarity therein. I have been pleased and impressed with the service provided and care taken by CK Architectural, in bringing this part of my project to a successful conclusion - the Local Authority Building Control department accepted the drawings and specifications at first draft, without any amendments or changes. I am happy to recommend this company to anyone seeking a friendly, helpful, skilled and professional service.

Viorel Ispas
a year ago

Karl Filby
a year ago
CK Architectural led us through our whole project of two significant extensions from start to finish. At the outset during concept the input was both practical and creative. Several of our own ideas were improved upon and other ideas added. The creation of the designs was collaborative with CKA listening to our needs and wishes and incorporating them as practically possible. The budget was agreed with CKA and they kept a tight lid on the finances. The initial plan was actually built within budget, and we just crept over due to a couple of unforeseen changes, such as the roof tiles to match current being discontinued and therefore we chose to have a new roof. CKA made frequent visits to site and it always felt as if they had the project under control. It is not until you embark upon a venture such as this, as a novice, that you realise how complex it all is. However, with CKA leading the way on drawing completion, obtaining planning permission, appointing reputable contractors and managing Building Control eveything felt smooth and was stress free for us as the client. For the service we received we thought CKS priced their involvement very fairly.

Mark Griffin
a year ago
CK Architectural where very thorough, professional and prompt when drawing up our plans, providing options and guidance when choosing & deciding what would work best with the space created. Any additional questions/queries where also answered straight away and always provided useful information. Very pleased with the service received and have recommended to friends and family.

Josh Pearson
a year ago

Karl Allen
a year ago

Craig Grundy
2 years ago
Positive: Professionalism, Quality, Responsiveness, ValueI use CK Architectural being a builder and have for a number of years now, with absolutely nothing but professionalism and great feedback from the team.All that and good value for your money.Personally I wouldn't go anywhere else.

Nick Atkinson
2 years ago
Positive: ProfessionalismChris gave a brilliant service for our loft conversion design, including all planning details for the local authority, and completion of working drawings. the service was without question excellent, especially since this was all through a pandemic. Thankyou

Gavin Hollywell
3 years ago
Great service - innovative thinking and timely responses. Can’t wait for the next project they can help me with! Would not hesitate to recommend.

Carla Dulare
3 years ago
Enjoyed working with CK on our loft conversion, kept us updated along the way and very happy with the outcome and the service. Would highly recommend

Denise Hill
3 years ago
I have used CK Architectural for numerous project over the past few years and find them to be attentive, conscientious and very reliable. And most of all they offer excellent value for money.

Carl Newlands
3 years ago
For someone far removed from the building / planning industries the thought of where to start when thinking of a big extension project to my house (two story to the side and wrap around of semi-detached 3 bed) was a little daunting at first. Luckily, after obtaining a competitive quote, I enlisted the services of CK Architectural and have been very impressed with not only the service received but the ease at which they have made the whole process. After listening to my thoughts and the reasons for needing the extension work doing, the architect came up with a great design that encompassed everything that was needed. Even when I changed my mind over a couple of aspects, Donna, Chris and the team were quick to administer any alterations. Every visit to the house for measurements / planning etc has happened without a hitch with all members of the team we've encountered being punctual and professional at all times. The best thing has been by far the ease at which CK have made of getting all council and local authority sign off for the project. All I have needed to do is pay the fees at the required time, no stress involved and all went through seamlessly. I'm now at the stage where I have the drawings to hand and have submitted them to builders to obtain quotes. Importantly, the feedback so far from the builders indicates the project to be within the budget specifications I explained to CK during the first consultation. Very happy customer 🙂 Carl.

Dave Turner
2 years ago
Positive: Professionalism, Quality, Responsiveness, ValueHighly recommend CK Architectural. Chris and his team did a great job gaining planning permission for a new build and renovation of an existing property. We hit some dead ends with the planning officer but Chris found different ways of getting around the problems without going over budget.

Julie Stainthorpe
4 years ago
We have use the team at CK Architectural on 2 projects of ours over the years. They have never let us down. They have always worked with us to produce the designs we wanted and handled everything for us through the Planning and Building Control stage, keeping us updated at the carious stages. We will most certainly use again if we decide to do another project.

Rockmetella Woof
3 years ago
Proffesional, helpful & a great price. Produced hard copies & electronic of everything we needed. What more could you ask for .

Roaming with Ronnie Josh & Sarah
3 years ago
Chris’ attention to detail and professionalism was second to none. I would highly recommend him and his Company.

megan illand
4 years ago
Brilliant company, great service from start to finish, cant recommend highly enough.
RELATED PROJECTS
Still have a few questions?
Speak to our friendly team today
Category: Double Storey Extensions
